4870 Raritan St
4870 Raritan St
4870 Raritan St
4870 Raritan St
4870 Raritan St
4870 Raritan St
4870 Raritan St
4870 Raritan St
4870 Raritan St
4870 Raritan St
4870 Raritan St
4870 Raritan St
4870 Raritan St
4870 Raritan St
4870 Raritan St
4870 Raritan St
4870 Raritan St
4870 Raritan St
4870 Raritan St
4870 Raritan St
4870 Raritan St
4870 Raritan St
4870 Raritan St
4870 Raritan St
4870 Raritan St
4870 Raritan St
4870 Raritan St
4870 Raritan St
4870 Raritan St
4870 Raritan St
4870 Raritan St
4870 Raritan St
4870 Raritan St
4870 Raritan St
4870 Raritan St
4870 Raritan St
4870 Raritan St
4870 Raritan St
4870 Raritan St
4870 Raritan St
4870 Raritan St
4870 Raritan St
4870 Raritan St
4870 Raritan St
4870 Raritan St
4870 Raritan St
4870 Raritan St
4870 Raritan St
4870 Raritan St
4870 Raritan St
SEE ALL PHOTOS
4870 Raritan St
4870 Raritan St
4870 Raritan St
4870 Raritan St
4870 Raritan St
4870 Raritan St
4870 Raritan St
4870 Raritan St
4870 Raritan St
4870 Raritan St
4870 Raritan St
4870 Raritan St
4870 Raritan St
4870 Raritan St
4870 Raritan St
4870 Raritan St
4870 Raritan St
4870 Raritan St
4870 Raritan St
4870 Raritan St
4870 Raritan St
4870 Raritan St
4870 Raritan St
4870 Raritan St
4870 Raritan St
4870 Raritan St
4870 Raritan St
4870 Raritan St
4870 Raritan St
4870 Raritan St
4870 Raritan St
4870 Raritan St
4870 Raritan St
4870 Raritan St
4870 Raritan St
4870 Raritan St
4870 Raritan St
4870 Raritan St
4870 Raritan St
4870 Raritan St
4870 Raritan St
4870 Raritan St
4870 Raritan St
4870 Raritan St
4870 Raritan St
4870 Raritan St
4870 Raritan St
4870 Raritan St
4870 Raritan St
4870 Raritan St
Courtesy of , Nicole Green Listing Contact: [email protected],303-990-2094 
For Sale

4870 Raritan St

4870 Raritan St, Denver, CO 80221

$465,000
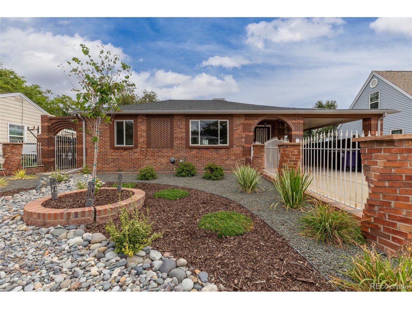
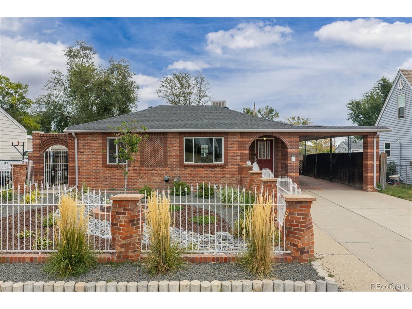
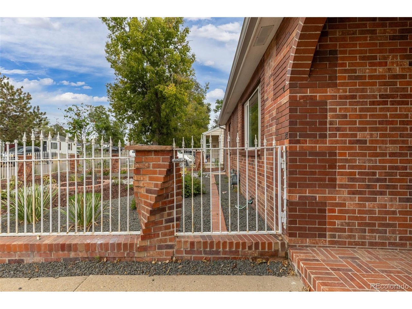
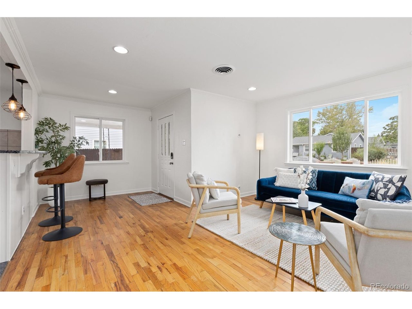
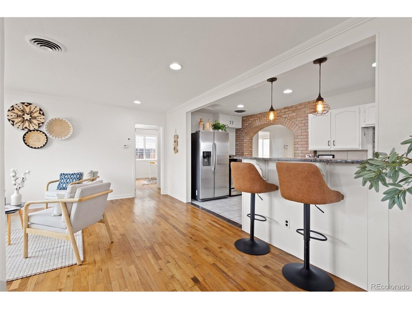
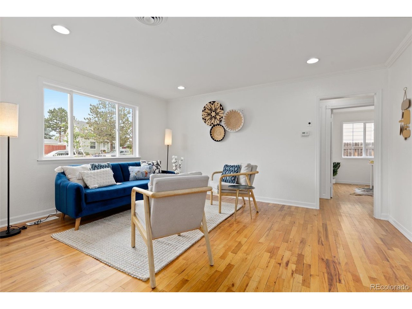
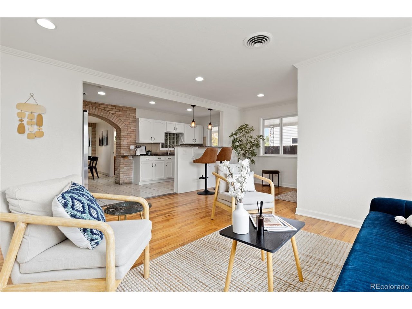
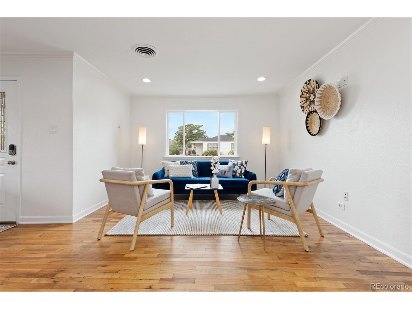
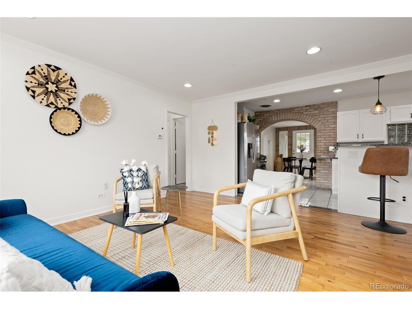
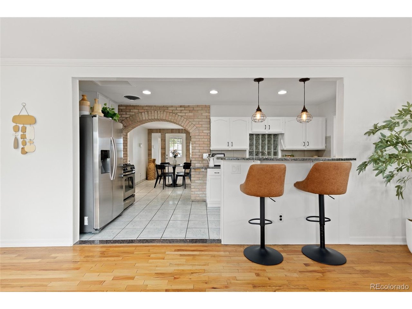
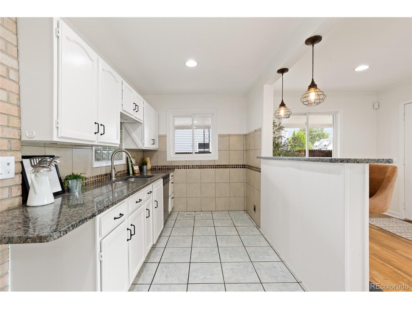
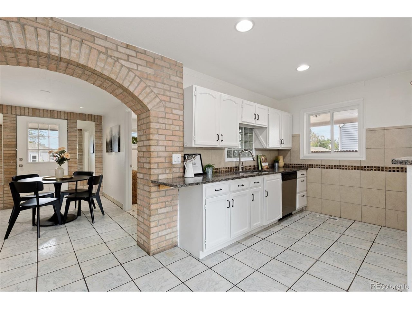
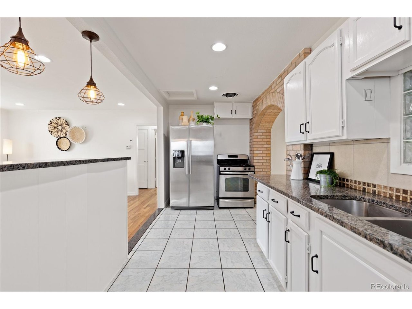
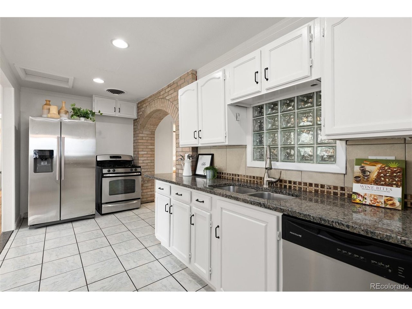
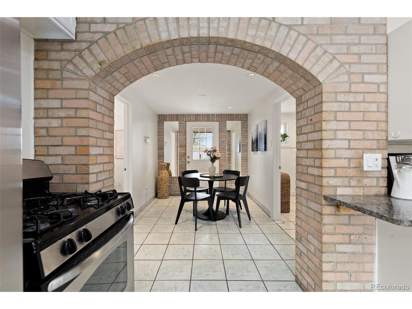
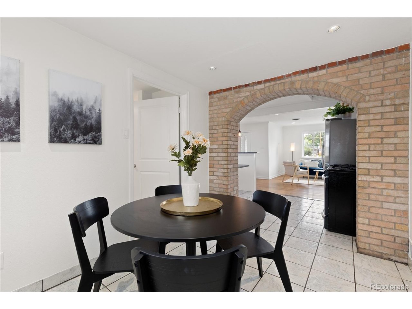
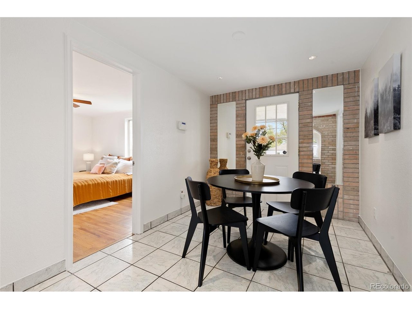
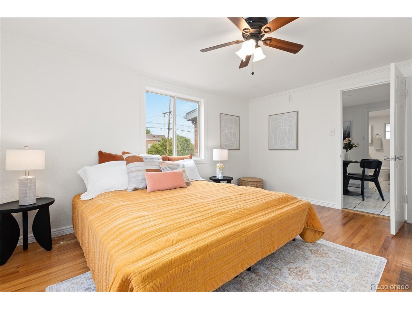
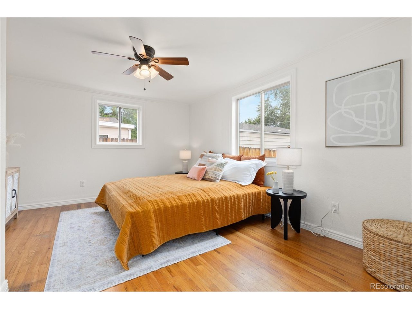
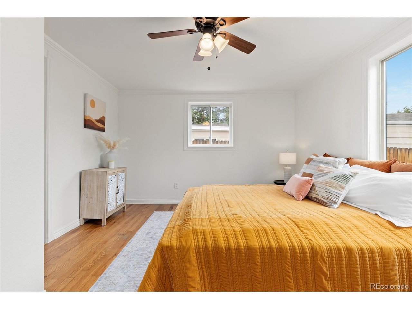
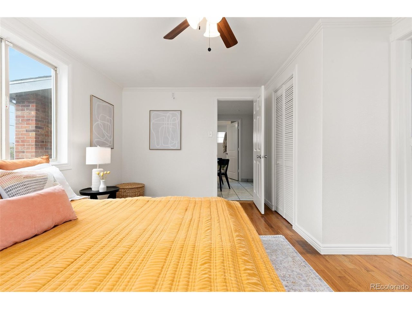
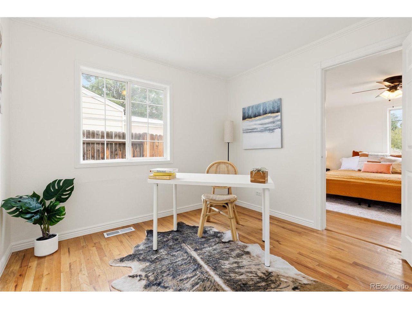
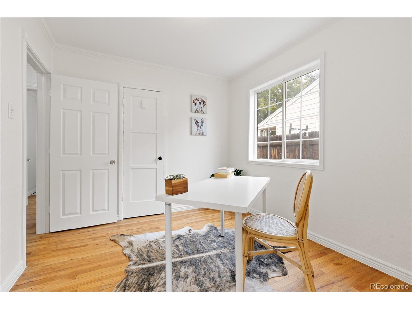
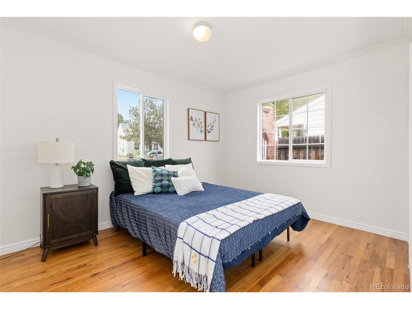
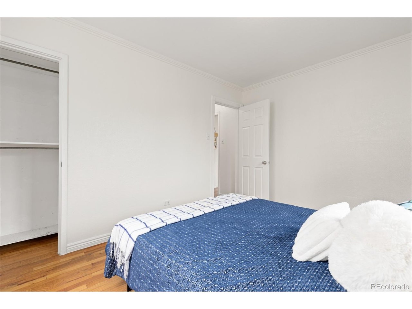
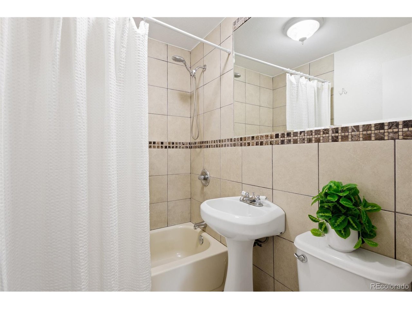
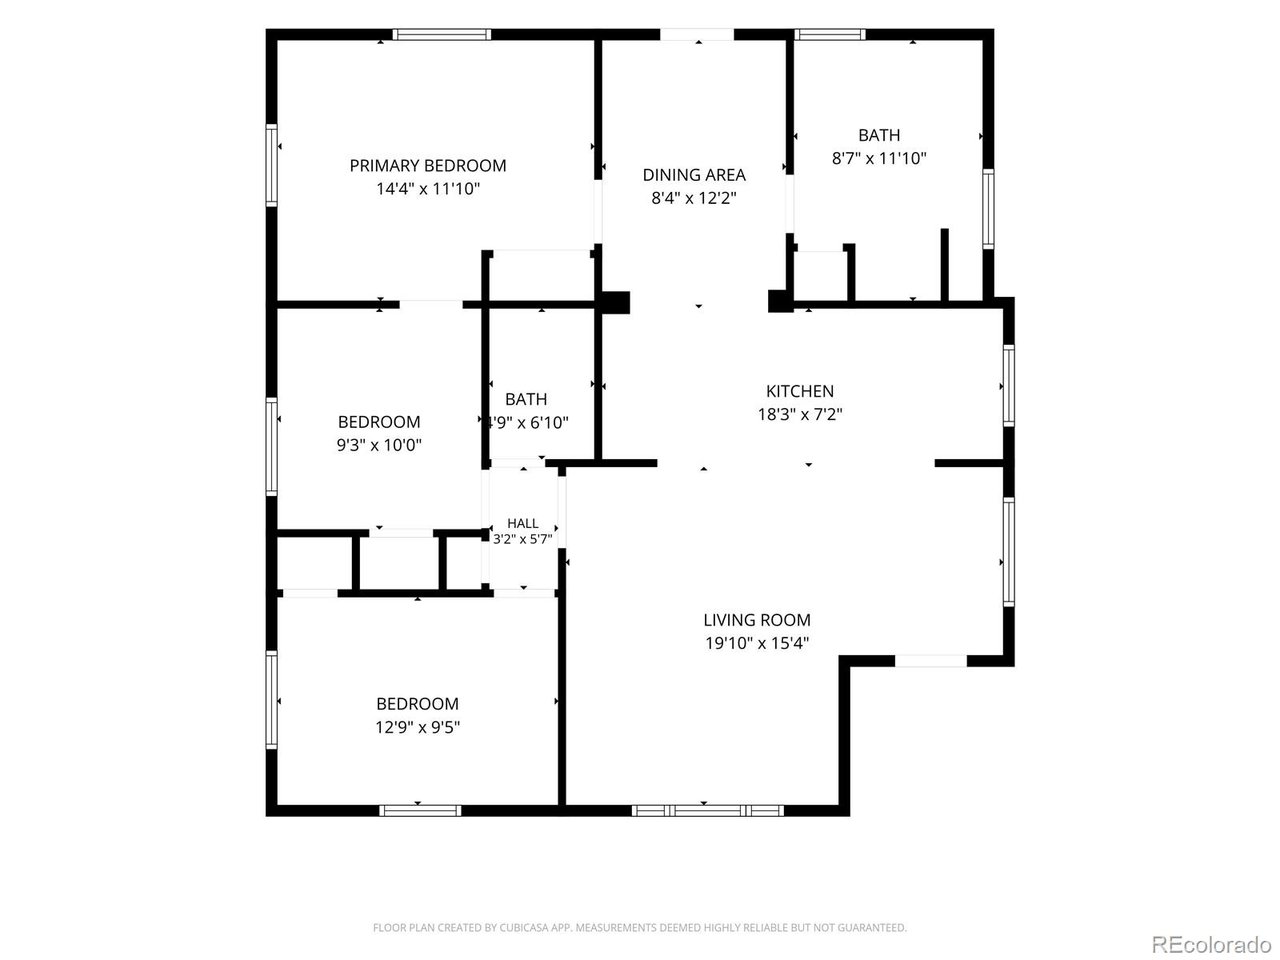
Welcome home to classic Denver charm and easy living in the heart of Chaffee Park! This brick home has a warm, welcoming feel, with fresh interior paint, an open kitchen, and charming exposed brick details. With 3 bedrooms and 2 baths, beautifully maintained hardwood floors run throughout much of the home, while ample windows fill the space with natural light. The spacious primary bedroom includes an adjoining bedroom perfect for a home office, workout space or nursery.

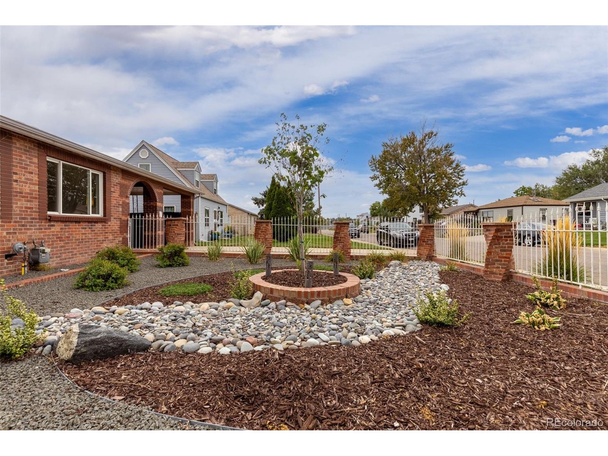
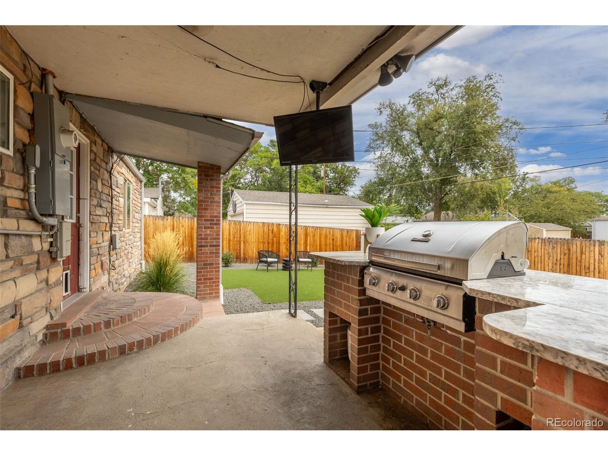
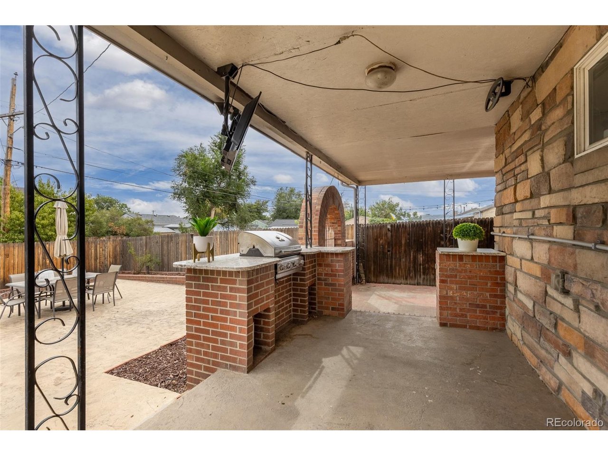
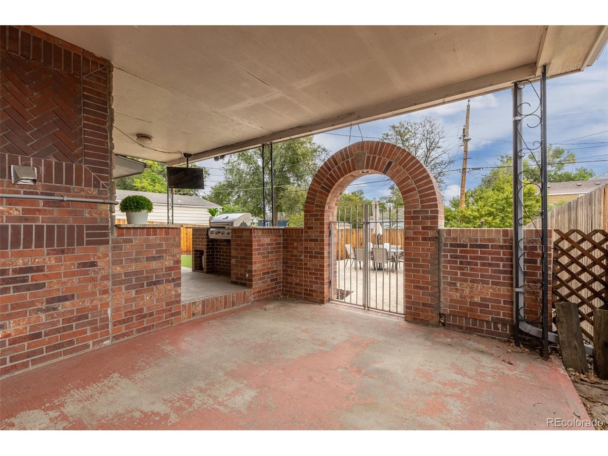
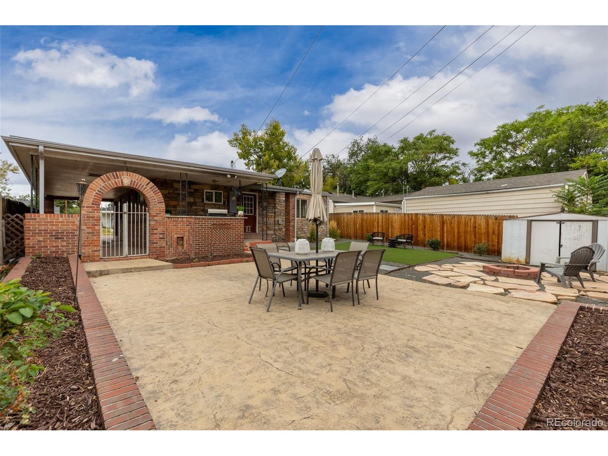
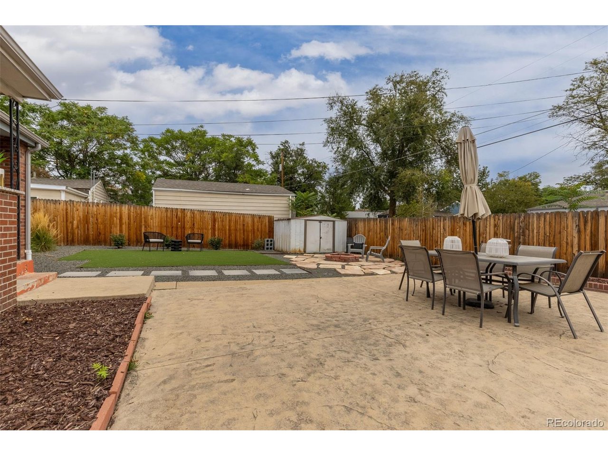
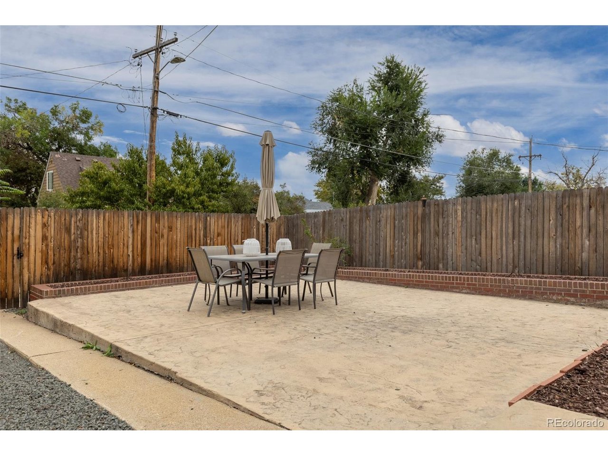
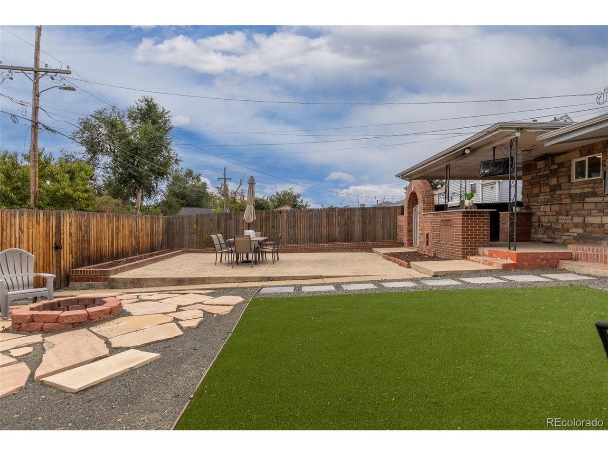
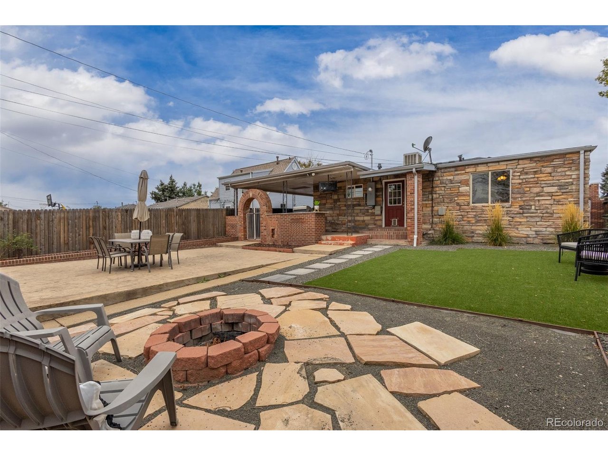
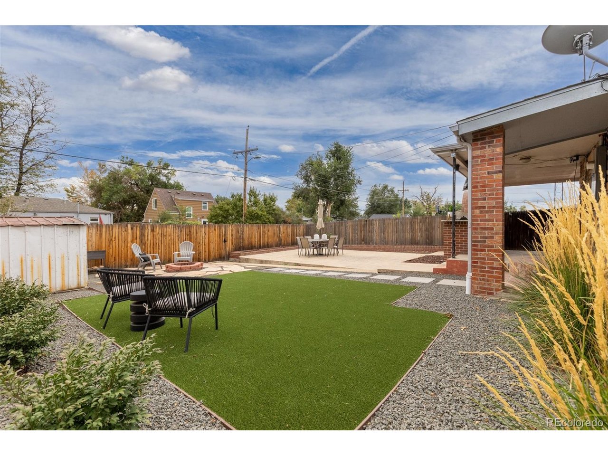
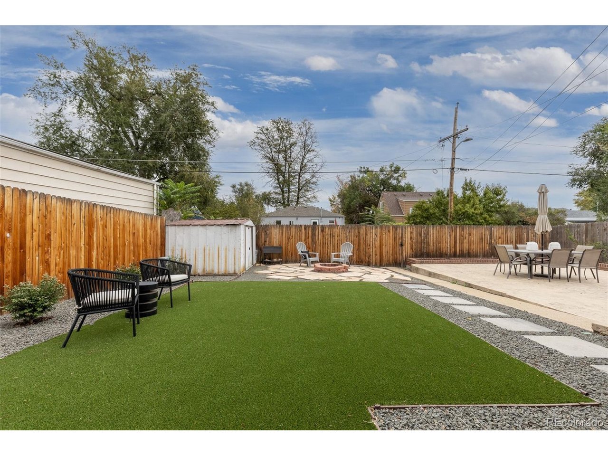
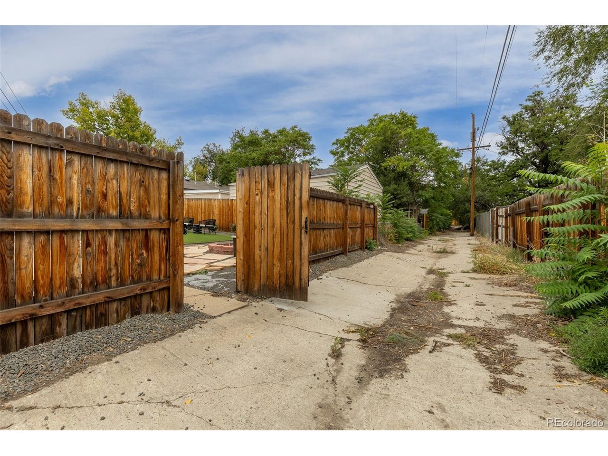
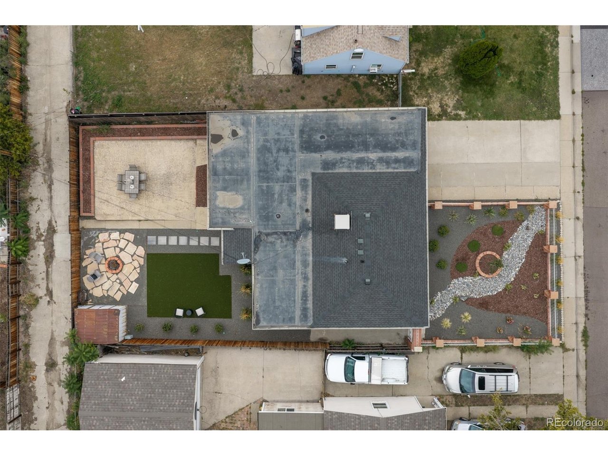
Outside, the large lot has been thoughtfully designed for outdoor living and entertaining. Recently completed landscaping includes a xeriscaped front yard with drip lines and low-maintenance, dog-friendly turf in the backyard. A stamped concrete patio, fire pit area, complete with a gas grill and TV, make it easy to entertain friends, gather around the fire, enjoy summer evenings, or settle in for a Broncos game.

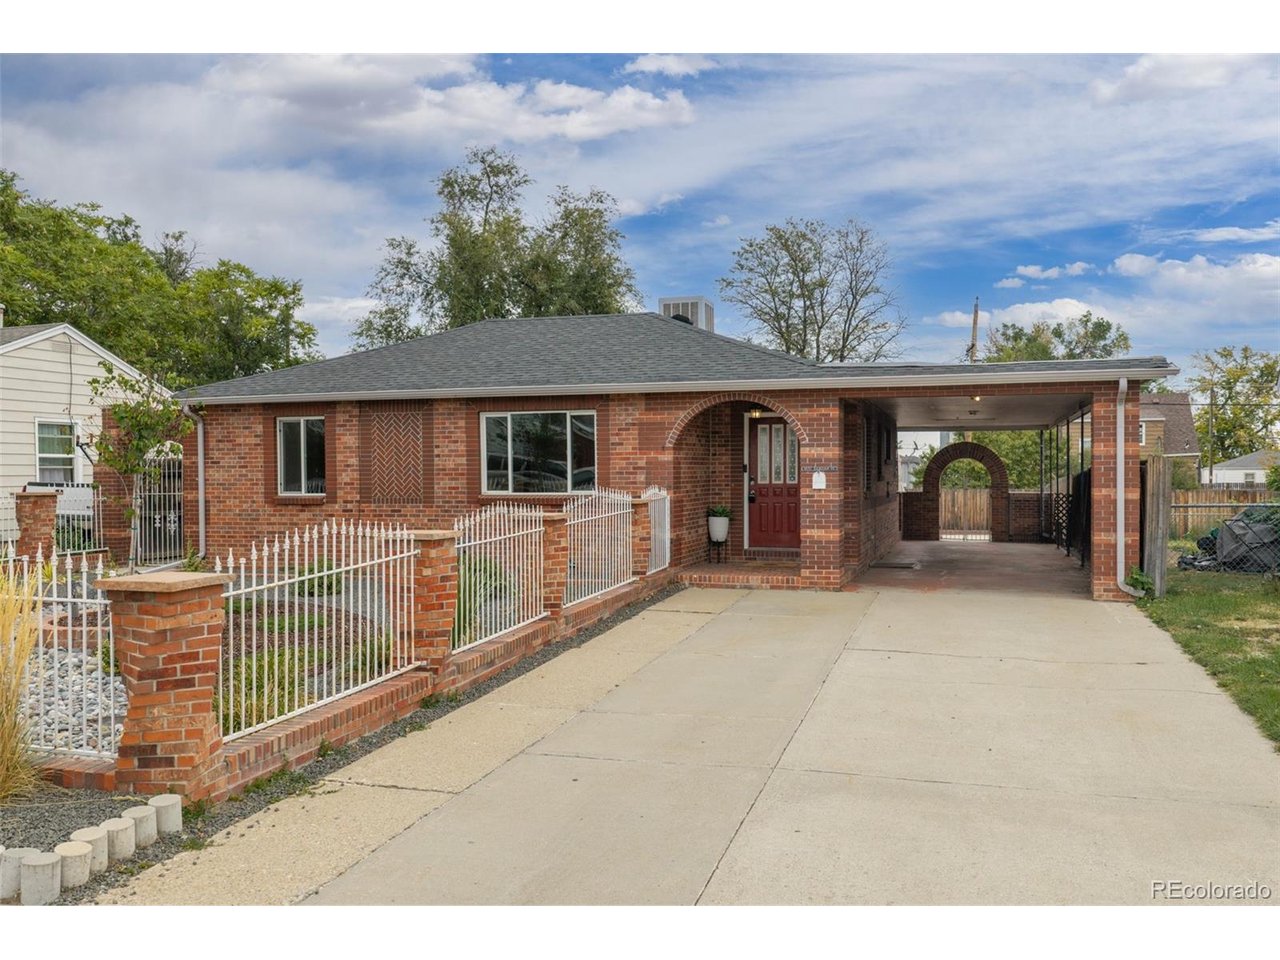
There's plenty of practicality here, with all the little things that make everyday city living that much easier: an extra-long covered carport, EV charger, updated electrical panel, video doorbell, shed and a fully fenced yard.

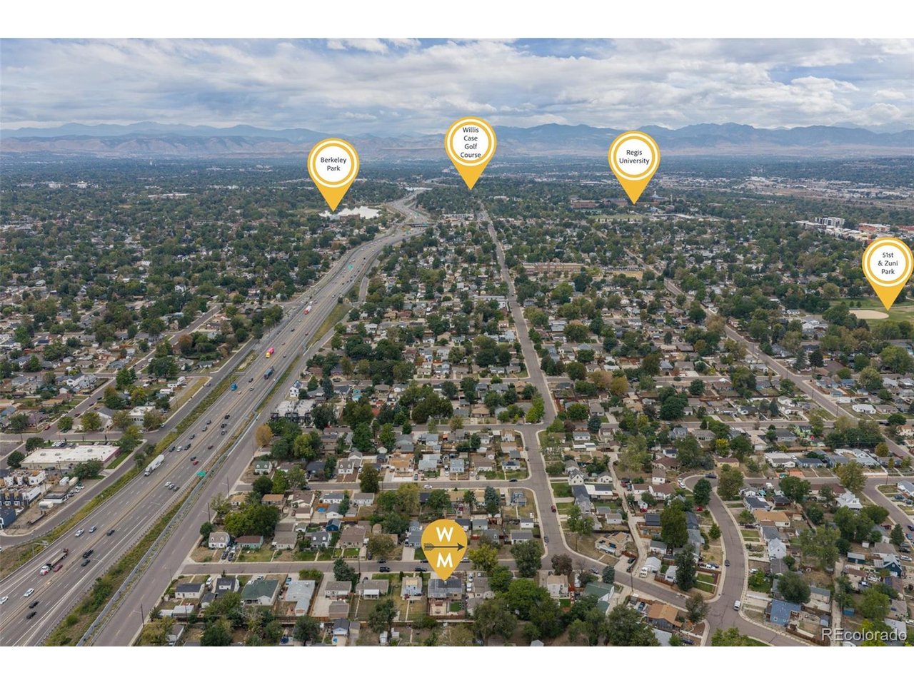
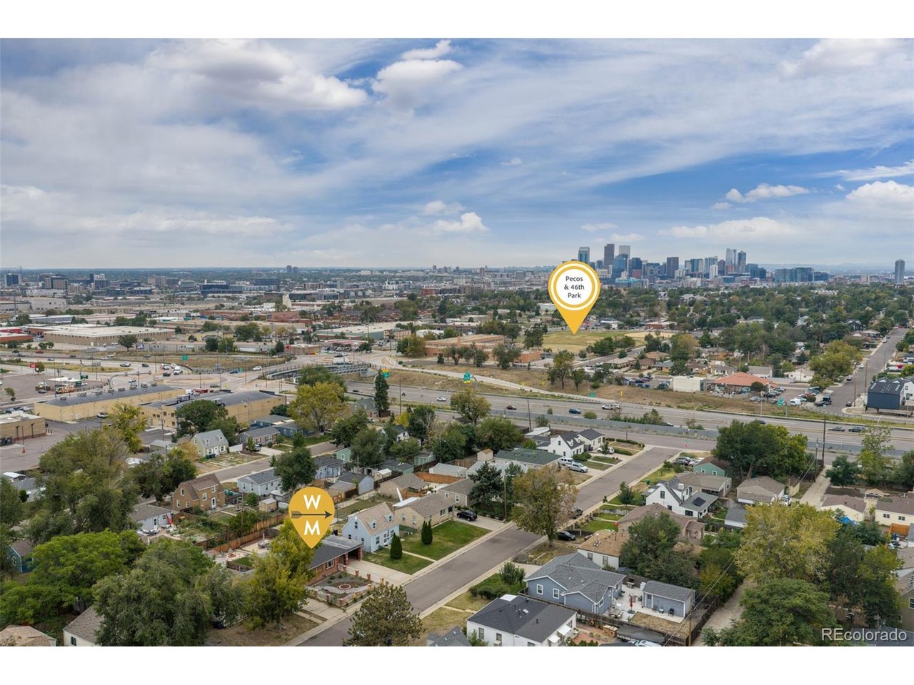
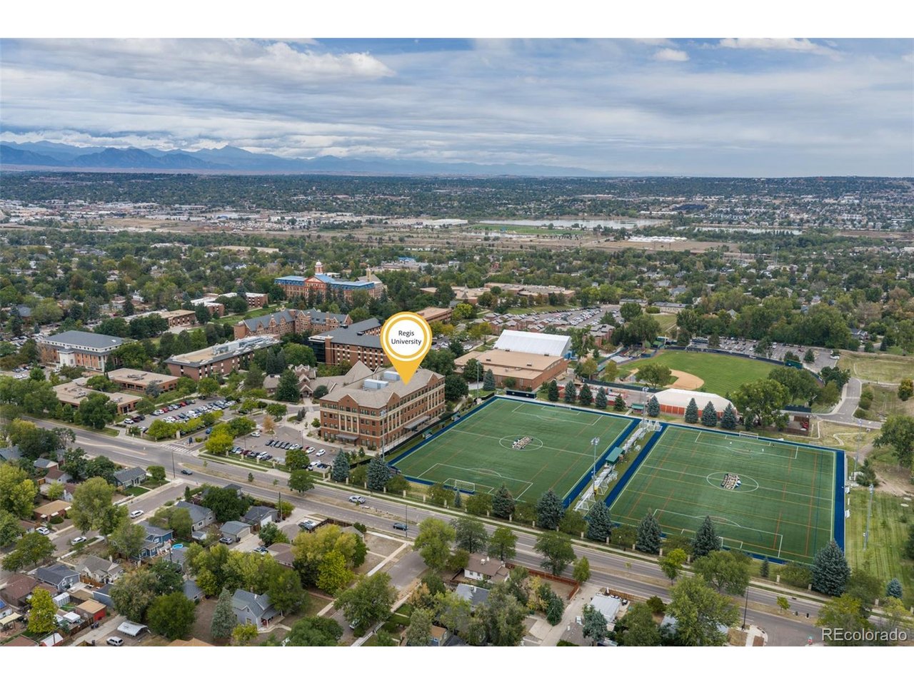
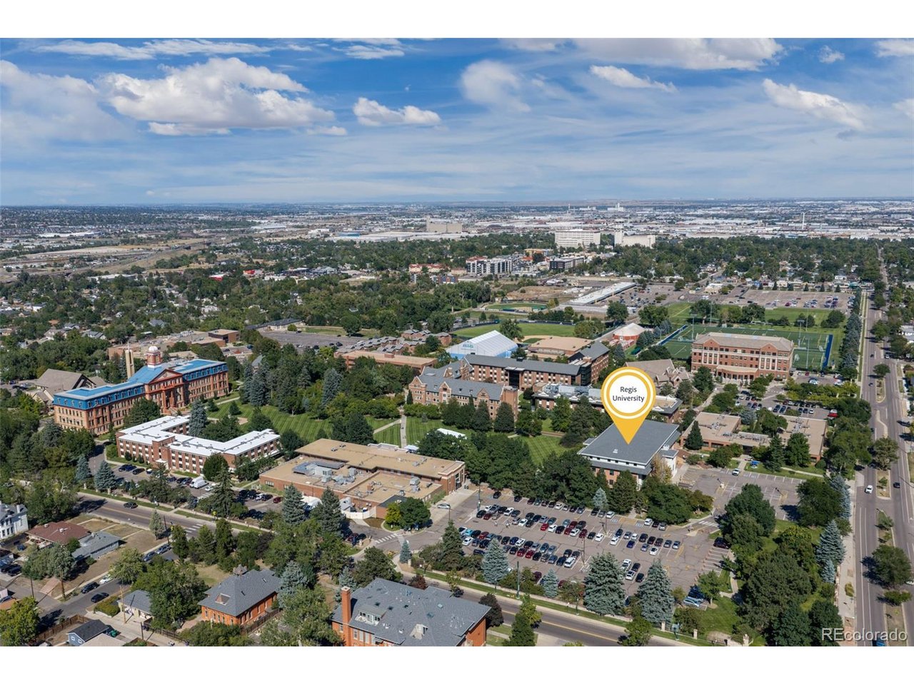
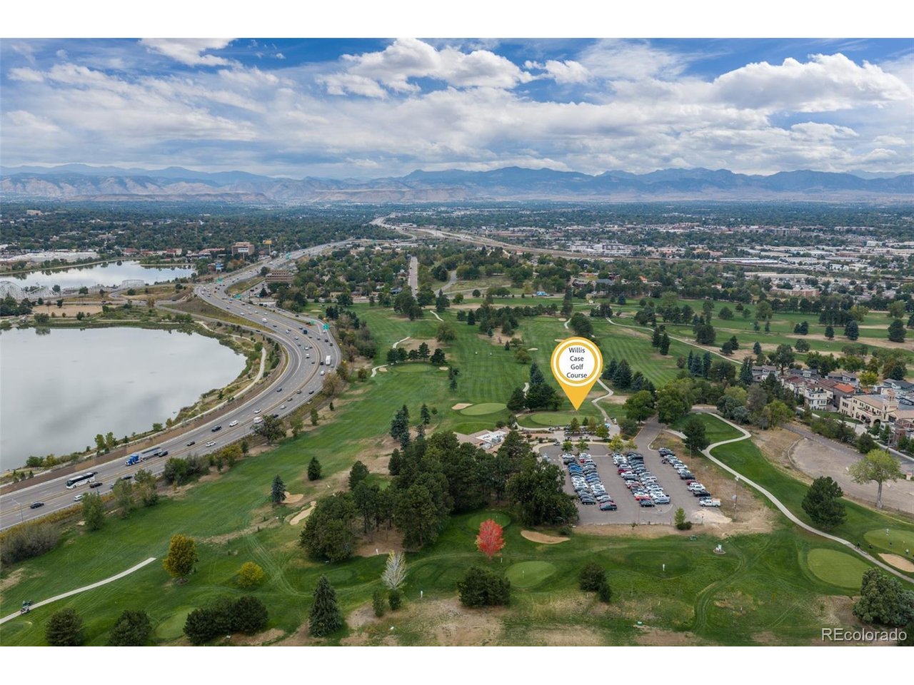
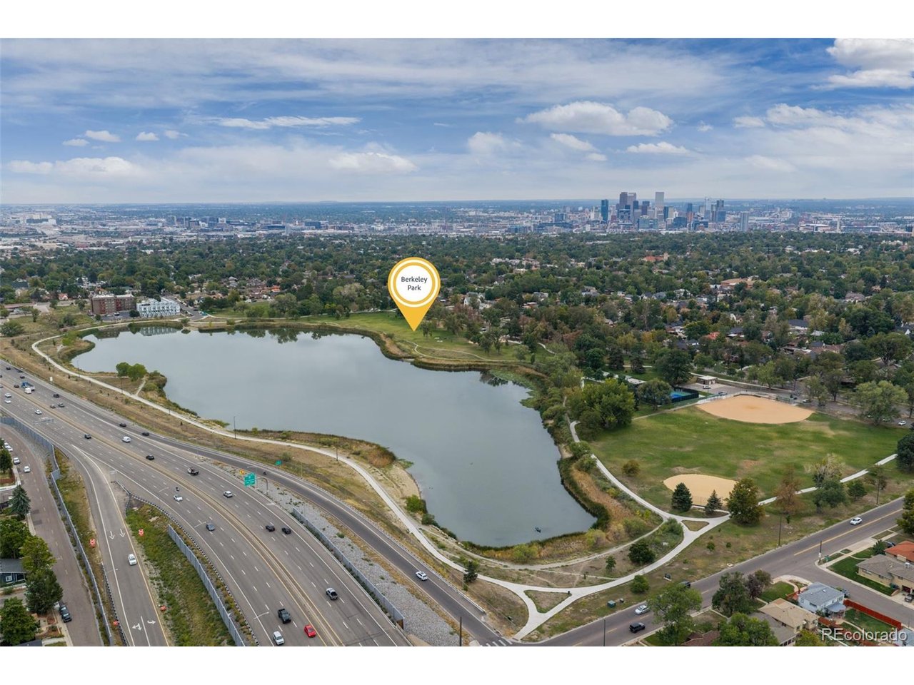
And the location puts the best of northwest Denver right at your fingertips. You're just minutes from Tennyson Street, the Highlands, Sunnyside, RiNo, and Regis University, with neighborhood parks close by and convenient access to I-70 and I-25. Move right in and enjoy it as it is, or bring your own ideas and make this classic 1940s Denver home your own. This one is worth a look!

9/25/2026 4:00PM - 6:00PM MDT

9/26/2026 11:00AM - 1:00PM MDT

9/27/2026 10:00AM - 12:00PM MDT

3
beds

2
baths

1,325 Sq.Ft. LIVING AREA

5,662.8 Sq.Ft. lot

Nicole Green

Nicole Green

Jennah Case

Jennah Case

Features & Amenities

Interior

  • total bedrooms3
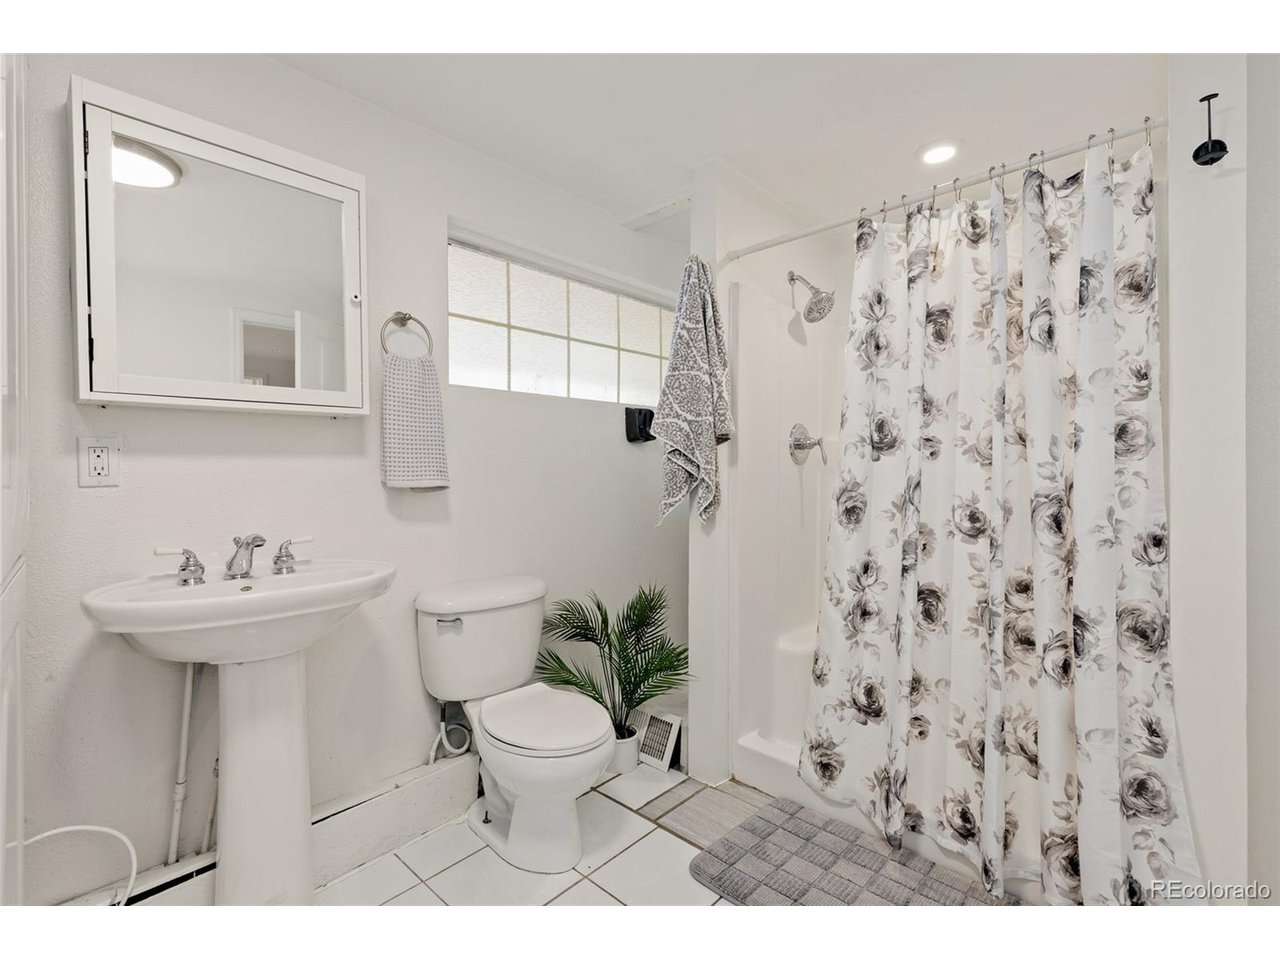
  • Total bathrooms2
  • full bathroom1
  • three quarter bathroom1
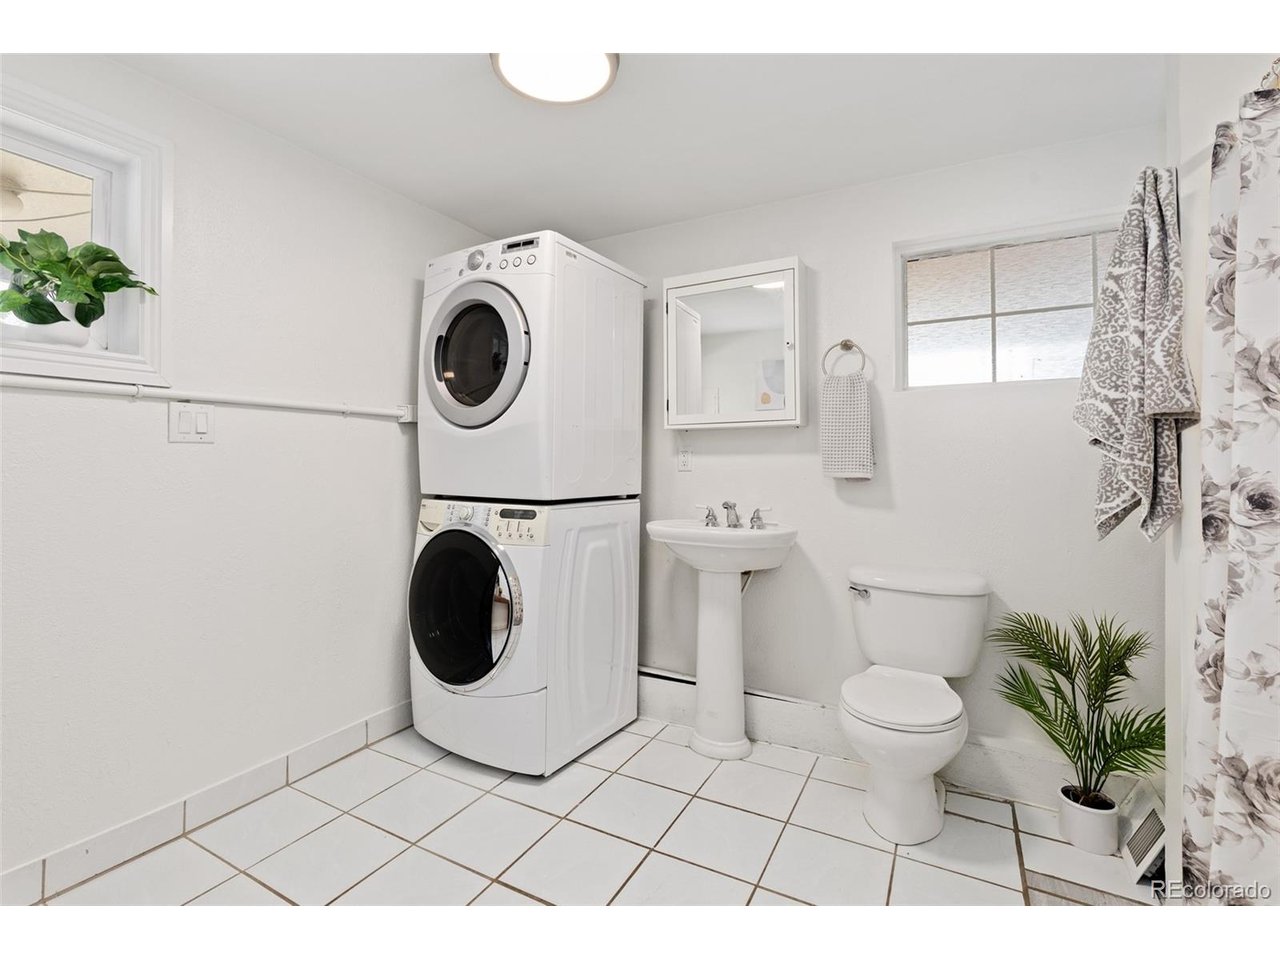
  • APPLIANCES Dishwasher, Refrigerator, Washer, Dryer, Gas Bar-B-Q, Disposal, Fire Alarm

Area & Lot

  • Status For Sale
  • OPEN HOUSE

    9/25/2026 4:00PM - 6:00PM MDT

    9/26/2026 11:00AM - 1:00PM MDT

    9/27/2026 10:00AM - 12:00PM MDT

  • Living Area1,325 Sq.Ft.
  • Lot Area5,662.8 Sq.Ft.
  • MLS® ID6426371
  • TypeResidential
  • YEAR BUILT1947
  • NeighborhoodChaffee Park
  • Architecture StylesCottage
  • Elementary SchoolBeach Court
  • Middle SchoolSkinner
  • High SchoolNorth
  • School DistrictDenver District 1

Exterior

  • STORIES1
  • Garage Space2.0
  • water SourcePublic
  • utilitiesNatural Gas Available, Electricity Available, Cable Available
  • roofComposition
  • lot featuresLevel, Outbuildings, House Faces West, Paved
  • parkingCarport
  • HEAT TYPEForced Air
  • AIR CONDITIONINGEvaporative Cooling, Ceiling Fan(s)
  • sewerPublic Sewer
  • Disability FeaturesLevel Lot, No Stairs

Financial

  • Sales Price$465,000
  • Real Estate Tax $3,030/yr
  • Zoning E-SU-B
image

Schedule a Showing

I would love to show you this beautiful property. Please select your preferred date and time below. I will be in touch shortly to confirm your appointment.

Schedule a Showing

I would love to show you this beautiful property. Please select your preferred date and time below. I will be in touch shortly to confirm your appointment.

Thank you for your interest in 4870 Raritan St, Denver, CO 80221. We are reviewing your request and will be in touch shortly!

Mortgage Calculator

Estimate your monthly mortgage payment, including the principal and interest, property taxes, and HOA. Adjust the values to generate a more accurate rate.
All estimates are provided for informational purposes only. Actual amounts may vary.
$0,000 Your Payment 20 15 65
$0,000 Your Payment

Work with Heather

West + Main has experts who can help you find + purchase or position + sell any property. With an extensive International network of Real Estate professionals across the globe, we can also connect you to a Real Estate expert wherever you might need one, and we can't wait to hear from you!

Follow Me on Instagram